 how-to
How to Book a Custom Home Consultation in Sydney
Last Updated: November 7, 2026
Quick Summary
To book a custom home consultation in Sydney, contact a builder to arrange a planning meeting covering your brief, the site and your budget. Before the meeting, gather the site address and title, any survey, site photos, a ranked wish list and a realistic budget range.
- Bring the site address and title so the builder can check zoning, overlays and easements.
- Prepare a ranked wish list separating must-haves from nice-to-haves.
- Give a realistic budget range, including both your comfortable figure and your maximum.
- Check zoning, heritage, bushfire, flood and easement constraints before you book.
- Ask for the consultation outcome in writing, including any fee credited against design work.
Table of Contents
- What a Custom Home Consultation Covers
- What to Bring to a Builder Consultation
- Sydney Site Constraints You Should Check Before Booking
- Custom Home Builder Consultation Questions to Ask
- How the Custom Home Building Process Unfolds After Consultation
- Understanding the Custom Home Builder Quote
- Booking Your Custom Home Consultation With Marvel Concept Build
- Frequently Asked Questions
Booking a custom home consultation in Sydney is the first real step toward a build you can trust. Consultations at this stage typically cover the brief, the site and the budget before any design work starts. Knowing what happens in that meeting, and what to bring, makes the whole process faster and less stressful.
A custom home consultation is a planning conversation, not a sales pitch. A good builder listens to what you want, reviews what you already have, and gives an honest view of whether the project is feasible on your block and within your budget.
What a Custom Home Consultation Covers
The consultation sets the direction for the whole project. It usually covers your lifestyle needs, the number of bedrooms and living areas you require, how the home will be used day to day, and the style you have in mind. The builder will ask questions you may not have thought about yet, such as storage, future needs and how the house sits with the sun.
Next, the conversation moves to the land. The builder looks at the block size, slope, orientation, access and any existing structures. Site features can change a design considerably, so this part matters early.
Finally, you talk about budget and process. A useful consultation explains how pricing works, what is included, and what tends to add cost later. Ask for these points in writing so you can compare them with other options.
What to Bring to a Builder Consultation
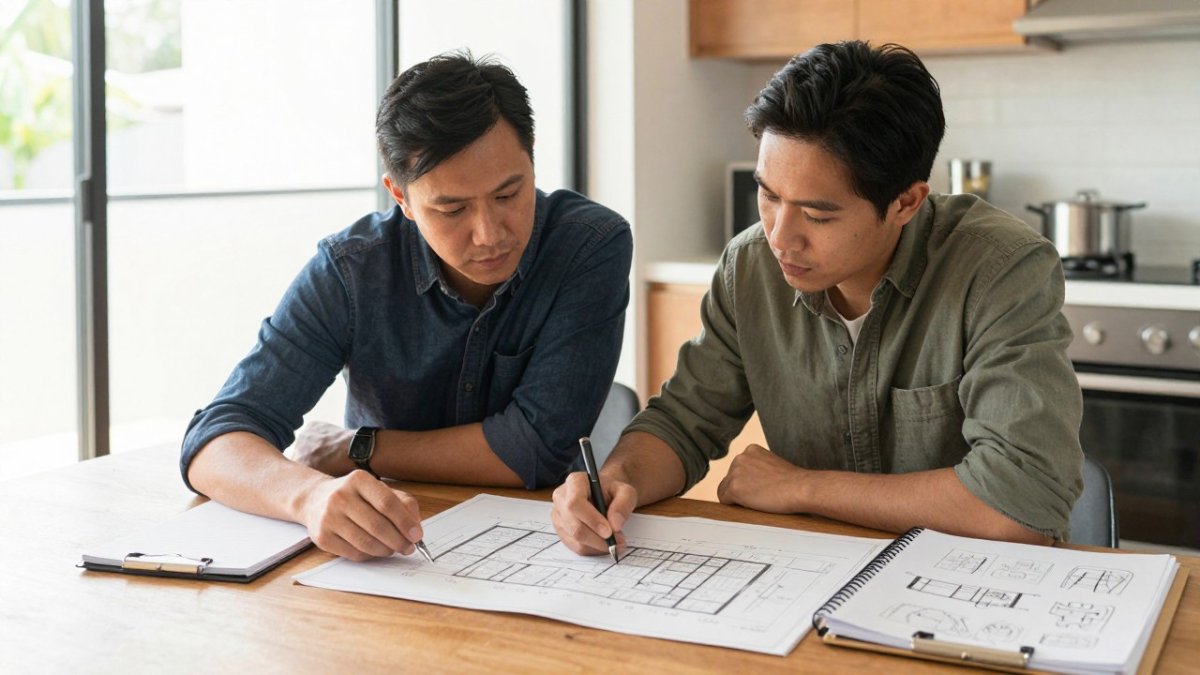
Preparation is what separates a general chat from a consultation you can act on. You do not need finished plans, but the more context you bring, the more specific the builder's answers will be. A well-prepared first meeting usually leaves you with a clearer view of feasibility, likely scope and the next step.
Bring or have ready:
- The site address and title. The address lets the builder pull zoning, overlays and basic planning controls before or during the meeting. A title search shows easements, covenants and restrictions that a survey alone may not highlight.
- A survey or deposited plan, if you have one. Even an old survey helps the builder judge setbacks, levels and boundary geometry. If you have no survey, say so, the builder can tell you whether one is needed before design.
- Site photos and a short video. Photograph the block from each boundary, the street frontage, any slope, existing trees, power lines, drainage points and neighbouring structures. A two-minute walkaround video often tells a builder more than a dozen stills.
- A ranked wish list. List must-haves, nice-to-haves and non-negotiables separately. Rank bedrooms, living zones, study space, storage, garaging and outdoor areas by priority so the builder can test trade-offs against budget rather than guess.
- Inspiration images with notes. Saved images are useful only if you say what you like about each one, the roofline, the window pattern, the material palette, the layout. Unannotated mood boards tend to produce generic concepts.
- A realistic budget range. You do not need a fixed figure, but a range lets the builder tell you early whether the brief fits. Bring the range you are comfortable with plus the maximum you could stretch to, and be clear which is which.
- Any council or planning correspondence. Pre-lodgement advice, heritage or bushfire notes, previous refusal reasons or consultant reports all change the conversation.
- Household requirements. Number of occupants, ages, accessibility needs, pets, home-business use, parking demand and future plans such as ageing in place or a granny flat.
Expect the builder to ask who else is involved in decisions, whether finance is pre-approved, and what your target start date is. If a partner or co-owner will make final decisions, it helps to bring them, as decisions relayed second-hand can slow the process.
Watch out: arriving with no budget range at all usually produces a vague consultation, because the builder cannot test whether the brief is feasible and may default to cautious, generic advice.
Before you leave a consultation, ask what you will receive in writing and by when. Clarify whether the consultation creates any obligation, whether any fee is credited against later design work, and who your point of contact will be. A short follow-up email confirming what was discussed protects both sides.
The table below summarises the main items to prepare before your consultation, so you can see at a glance what each one is for.
| Item | Why it helps | Note |
|---|---|---|
| Site address and title | Lets the builder check zoning, overlays and easements | Title search shows restrictions a survey may miss |
| Survey or deposited plan | Shows setbacks, levels and boundary geometry | Say so if you have none |
| Site photos and short video | Shows slope, trees, services and neighbours | Two-minute walkaround video works well |
| Ranked wish list | Lets the builder test trade-offs against budget | Separate must-haves from nice-to-haves |
| Inspiration images with notes | Shows which features you actually like | Unannotated images produce generic concepts |
| Realistic budget range | Shows early whether the brief is feasible | Give both comfortable range and maximum |
| Council or planning correspondence | Changes the conversation | Include pre-lodgement advice and refusal reasons |
| Household requirements | Shapes layout and accessibility | Cover occupants, pets, parking and future plans |
Sydney Site Constraints You Should Check Before Booking
A consultation is more useful when you arrive knowing which constraints apply to your block. You do not need to resolve them before booking, but identifying them early tells the builder whether the project is straightforward, needs consultant reports, or may not suit your brief at all.
Work through these checks before you book:
- Zoning and permissibility. Confirm the zone and whether a dwelling house is permitted. Check the relevant local environmental plan for height, floor space ratio and minimum lot size, and the development control plan for setbacks, landscaping and design guidance. Your council's online planning portal usually maps these to your address.
- Heritage and conservation. Check whether the property is a heritage item, sits in a heritage conservation area, or is near one. Heritage controls can affect demolition, alterations, materials and even colour schemes, and often add assessment time.
- Bushfire. Land mapped as bushfire prone triggers additional construction requirements under the relevant planning and building provisions, including bushfire attack level assessment. These requirements can materially change cladding, glazing, roofing and landscaping costs.
- Flood and drainage. Flood-prone mapping and overland flow paths affect floor levels, footings and council conditions. Ask the council whether your block is affected and whether a flood study or drainage report is likely to be required.
- Easements, covenants and restrictions. Easements for drainage or access, and covenants limiting materials or dwelling type, can rule out parts of a design. These appear on the title, not always on a survey.
- Slope, soil and access. A sloping block may need retaining walls, stepped or split-level design, or additional excavation. Poor access for machinery and deliveries adds cost. Reactive clay soils, fill or rock can change footing design and require geotechnical investigation.
- Trees and vegetation. Protected trees, significant trees and council tree preservation orders can constrain footprint, driveway and excavation. Check before you set your heart on a layout.
- Services and infrastructure. Confirm sewer, water, power, gas and stormwater connections, and whether any infrastructure crosses the block. Relocating or connecting services can be a hidden cost.
A practical triage: mark each item as clear, unclear or constrained. Clear items need no action; unclear items need a council enquiry or a report; constrained items should be raised at the consultation as a design and cost question. Bring the triage to the meeting so the builder can focus on the items that actually change the outcome.
Watch out: treating an early feasibility view as a fixed quote or a development approval is a common error, feasibility indicates whether the project is likely to proceed, not what it will finally cost or whether consent will be granted.
If several constraints apply, ask the builder whether a paid feasibility or pre-purchase review is the better next step than a design consultation. That distinction, discovery, feasibility and design, is worth clarifying before you commit to any fee.
Custom Home Builder Consultation Questions to Ask
A consultation is also your chance to test the builder. Ask questions that reveal how they work, not just what they can build. Useful questions include:
- Who will be my single point of contact for the whole project?
- How often will I receive progress updates, and in what form?
- What is included in the quote, and what could fall outside it?
- How are variations to the design priced and approved?
- What quality checks happen at each stage of construction?
- What insurance and licences do you hold for this type of work?
- How long does each stage typically take on a project like mine?
Pay attention to how clearly the answers come back. Vague replies often point to problems later.
How the Custom Home Building Process Unfolds After Consultation
After the consultation, the project usually moves through concept design, detailed drawings, approvals and construction. Each stage has its own sign-off point, so you approve the direction before money is committed to the next step.
Concept design turns your brief into rough layouts and sketches. Once you settle on a direction, the detailed drawings are prepared for council or certification approval. Construction begins only after the approvals and a finalised contract are in place.
Clear milestones reduce uncertainty. Ask the builder to show you the stages and what you will be asked to approve at each one.
Understanding the Custom Home Builder Quote
A quote is only useful if you can read it. A detailed, itemised quote shows what each cost covers, which makes comparison far easier. Look for clear inclusions and exclusions, allowances for fittings and finishes, and how provisional sums are handled.
Be cautious of quotes that are much lower than others without explanation. A low figure may leave out items that appear later as extras. Ask the builder to walk you through the quote line by line and to confirm in writing what is excluded.
Contract terms matter as much as the price. Check payment schedules, the process for variations and the warranty coverage before you sign anything.
Booking Your Custom Home Consultation With Marvel Concept Build
Marvel Concept Build Pty Ltd holds NSW Builder's Licence 468998C and carries $20M public liability cover. We assign a dedicated point of contact to every project and provide weekly progress updates, with a stage-by-stage quality sign-off so you stay in control. Our quotes are itemised, with no hidden costs, which means you can compare them with confidence.
To start, visit our projects page to see the kind of work we deliver, or review our services to find the right fit for your build. When you are ready, contact us to arrange your consultation.
If you are still comparing quotes, our guide on what a builder quote should include explains the detail to look for, and our article on custom build contract transparency covers the terms to check before signing.
Ready to plan your custom home in Sydney? Start Your Project with Marvel Concept Build Pty Ltd and get clear, honest guidance from the first conversation.
Frequently Asked Questions
What happens at a custom home consultation?
A custom home consultation is a first meeting where the builder learns about your household, your wish list, your block and your budget. Expect questions about how you live day to day, what you want the home to do, and what you have already decided on. The builder will usually discuss the site, the likely planning and approval steps, and the general process from concept to handover. Most consultations end with a clear summary of what happens next, and often a proposal for any paid design or feasibility work. Bring notes and be candid about your budget so the conversation stays useful.
Is an initial custom home consultation free?
Some builders offer a free initial consultation, while others charge a fee for the first meeting or for early design and feasibility work. Whether a consultation is free depends on the builder and the scope of the meeting, so check before you book. Ask what is included, whether any fee is credited against a later contract, and what you receive at the end. A written proposal that sets out deliverables and costs in AUD makes it easy to compare offers. If pricing for a specific service is not published, ask for a quote rather than assuming.
Can a builder estimate site costs before inspecting the block?
A builder can give a rough view of likely site costs from a desktop review, but a reliable estimate usually needs a site inspection. Factors such as slope, soil type, access, drainage, trees, existing services and local planning controls can all change costs significantly. Ask the builder which of these they will check during the consultation and which will need specialist reports, such as a geotechnical or survey report. Treat any early site cost figure as provisional until those checks are complete.
What information does a builder need to prepare a custom home quote?
To prepare a custom home quote, a builder typically needs a clear design brief, a site survey or title details, the planning status of the block and a description of the finishes and fixtures you want. They will also want to know your target budget and your preferred timeline. The more complete the information, the more accurate the quote. A good quote should be itemised, state its inclusions and exclusions clearly, and explain how variations and provisional sums are handled, so you can compare offers on a like-for-like basis.